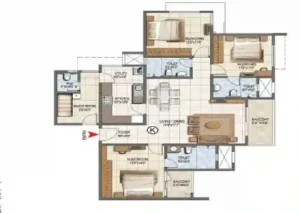
Godrej Vanantara Floor Plan Godrej Vanantara Floor Plan is thoughtfully crafted to deliver spacious, well-ventilated, and modern homes within a premium township in South Bangalore. The project offers a wide range of 2, 3, and 4.5 BHK apartments, with sizes ranging from 1250 sq. ft. to 2900 sq. ft., ensuring options for every family size. … Continue reading Floor Plan
Copy and paste this URL into your WordPress site to embed